
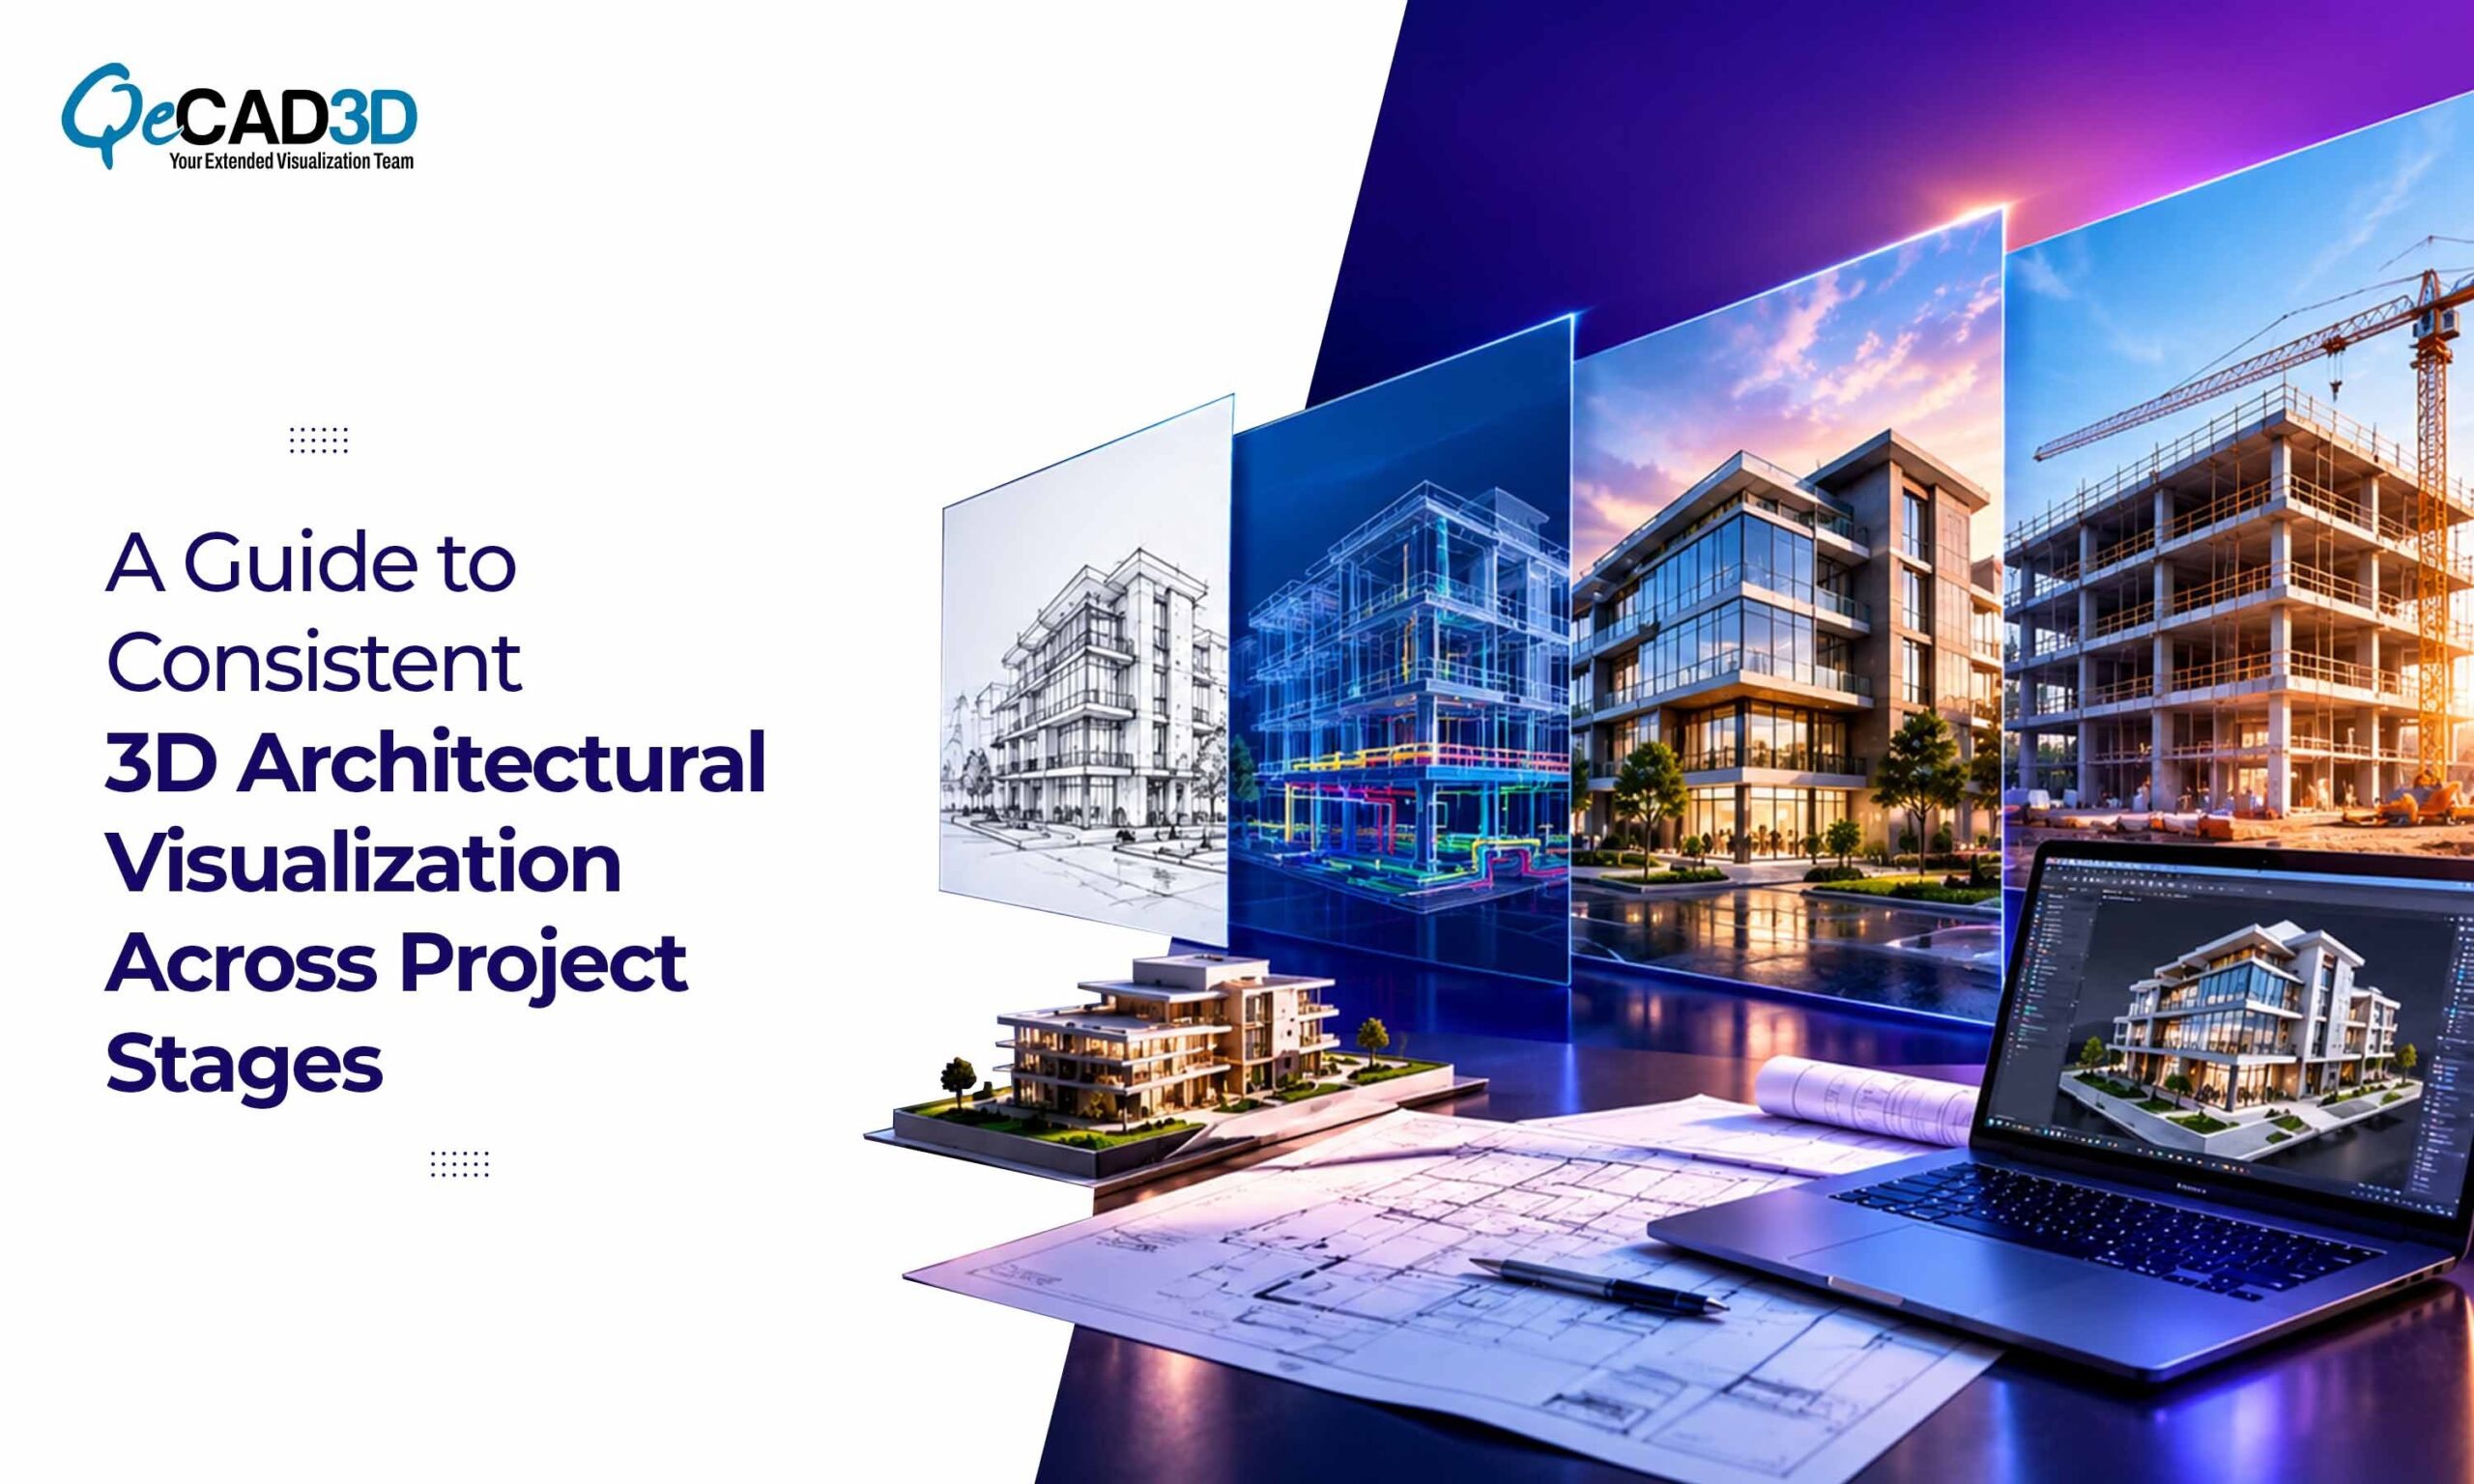
A Guide to Consistent 3D Architectural Visualization Across Project Stages
Architectural visualization goes beyond creating visually appealing images; It is about communicating design intent accurately and consistently as a project progresses from initial concepts to detailed design, client approvals and final presentation.
However, maintaining visual consistency across multiple project phases can be challenging. Design revisions, material changes, updated floor plans, lighting adjustments and differences in visualization workflows can cause images, renders, and walkthroughs to look disconnected. When this happens, clients may struggle to understand how the design has evolved and project teams may spend additional time correcting visual discrepancies.
A consistent visualization strategy helps in bridging this gap. By establishing clear standards, maintaining a reliable source of design information and coordinating updates across deliverables, architectural teams can create visuals that communicate a unified design story throughout the project lifecycle.
- Establish a Clear Visual Direction at the Beginning
Consistency starts before the first render is produced. Without a defined visual direction, different project phases may adopt different styles, lighting conditions, camera angles and material interpretations.
For example, a conceptual exterior render may feature warm sunlight, muted colors, and a landscaped environment, while a later-stage visualization may use cooler lighting, different vegetation, and contrasting material tones. Even when the architectural design remains the same, these variations can create a disconnect between the project’s visual representations.
To avoid this, establish a visual reference framework at the beginning of the project.
This should include:
• Rendering style: Define whether the project will use photorealistic, stylized, diagrammatic, or conceptual visuals.
• Color palette: Establish consistent color treatments for materials, finishes, furniture, and surrounding elements.
• Lighting approach: Determine the preferred time of day, natural lighting conditions, and artificial lighting characteristics.
• Camera language: Identify suitable camera heights, focal lengths, viewpoints, and composition styles.
• Environmental context: Set guidelines for landscaping, neighboring buildings, skies, people, vehicles and other contextual elements.
These standards act as a visual baseline for all subsequent deliverables. They also help different artists or production teams work toward the same presentation objectives.
- Maintain a Single, Reliable Source of Design Information
The most common causes of inconsistent architectural visuals is the use of outdated or disconnected design files.
A visualization team may work from an earlier CAD drawing, while the design team has already revised the building geometry in BIM software. If the updated information does not reach the visualization workflow, the resulting images may show incorrect window positions, façade dimensions, room layouts, or structural elements.
A centralized source of design information helps reduce these discrepancies.
Depending on the project, this source may include a coordinated BIM model, an approved 3D model, current CAD drawings, or a controlled combination of these resources.
The workflow should define:
- • Which model or drawing represents the current approved design.
- • Who is responsible for issuing and approving revisions.
- • How model updates are communicated to visualization teams.
- • Which design elements have changed between revisions.
- • Which visual deliverables must be updated after each change.
Version control is equally important. Each visualization should be traceable to the relevant design revision so that project teams can identify whether an image represents the current proposal or an earlier design stage.
This approach reduces rework and helps maintain alignment between technical documentation and presentation materials.
- Build Reusable Materials, Lighting and Asset Libraries
Architectural visuals become more consistent when teams use standardized digital assets rather than recreating them for every scene.
A project-specific library can contain approved materials, textures, furniture, lighting fixtures, vegetation, entourage assets, and environmental settings. These resources help preserve a common visual identity across exterior renders, interior views, marketing images, and animation sequences.
Material definition requires particular attention. A timber finish, for example, may appear different depending on its texture scale, reflectivity, roughness, and lighting conditions. If these parameters vary between scenes, the same material can look like two different finishes.
To maintain consistency:
- Assign standardized material names and maintain a shared material library.
- Record important parameters such as color, texture mapping, reflectivity, and surface roughness.
- Use approved lighting presets where practical.
- Reuse validated furniture, landscape, and contextual assets.
- Review materials under comparable lighting conditions before final output.
Reusable assets should still be adjusted when the design requires it. The objective is not to make every image identical, but to ensure that the same design elements are represented accurately across different views and stages.
- Adapt Visuals to Each Project Phase Without Losing Continuity
Different project phases have different communication requirements. A concept-stage image should not necessarily contain the same level of detail as a construction-stage visualization.
The challenge is to adapt the level of detail while preserving the project’s visual identity.
Concept design
Focus on massing, proportions, spatial relationships, orientation, and the overall design concept. Simplified geometry and restrained materials can help stakeholders evaluate the main idea without being distracted by details that have not yet been finalized.
Design development
Introduce more defined façade treatments, material finishes, fenestration, landscape elements, and interior features. These additions should reflect approved design decisions rather than assumptions made solely for presentation.
Detailed design and coordination
Prioritize alignment with current drawings and models. Geometry, dimensions, material specifications, and visible building components should reflect the coordinated design wherever they are represented in the visuals.
Presentation and marketing
Refine composition, lighting, landscaping, atmosphere, and image quality while retaining the approved architectural design. Marketing enhancements should not introduce features that misrepresent the actual proposal.
A consistent camera viewpoint can be particularly useful when comparing these phases. Showing the same building from the same angle allows stakeholders to identify design changes more easily than comparing images with completely different compositions.
- Coordinate Still Renders and Walkthrough Animations
Still images and animations often serve different purposes, but they should communicate the same architectural design.
A still render emphasizes a particular viewpoint, material treatment, or design feature. An animation reveals spatial relationships, circulation, transitions, and the experience of moving through a building.
When these outputs are developed independently, inconsistencies can emerge. A material shown in an exterior render may appear different in the animation, a window may be missing from one sequence, or the landscaping may not match the approved design.
A coordinated workflow should begin with a shared, validated scene or model wherever the software and project requirements allow.
Before production, teams should agree on:
- • The approved geometry and model revision.
- • Camera positions for key still images and animation sequences.
- • Material assignments and lighting conditions.
- • The intended movement path and sequence of spaces.
- • The status of design elements that remain provisional.
Storyboard development can also help. By planning key animation frames before rendering, teams can ensure that important spaces, transitions, and architectural features receive appropriate attention.
Professional 3D Walkthrough Services can support this process by translating the approved design into a continuous visual experience, provided the animation workflow remains coordinated with the source model and approved materials.
The final output should feel like an extension of the still imagery rather than a separate interpretation of the project.
- Establish a Structured Revision and Approval Process
Architectural design is iterative. Client feedback, engineering coordination, planning requirements, and material selections can all trigger revisions.
Without a structured process, teams may update some images while overlooking others. A revised façade may appear in one exterior render but remain unchanged in the animation or interior views.
A revision matrix helps teams track the relationship between design changes and visualization deliverables.
| Revision type | Potentially affected visuals | Required action |
| Façade geometry | Exterior renders, elevations, animation | Update geometry and affected views |
| Window or door changes | Exterior and interior renders, walkthrough | Verify openings, proportions, and visibility |
| Material revisions | Interior and exterior renders, animation | Update material assignments and review lighting |
| Floor plan changes | Interior views, circulation sequences | Recheck layouts, furniture, and camera paths |
| Landscape changes | Exterior renders, aerial views, animation | Synchronize vegetation and site elements |
Not every revision requires every visual to be regenerated. A change-impact review helps teams identify the deliverables that genuinely need updating.
A clear approval process should also distinguish between conceptual visuals, images approved for client presentation, and final marketing assets. This prevents outdated or unapproved images from circulating as current design representations.
- Implement Quality Checks Before Final Delivery
Visual quality assurance should evaluate more than image resolution, lighting, and aesthetic appeal. It should also verify design accuracy and consistency across the complete deliverable set.
A practical review should cover three areas.
Design accuracy
- • Do the visuals match the latest approved model or drawings?
- • Are building proportions, openings, and visible architectural elements correct?
- • Are specified materials represented appropriately?
Cross-visual consistency
- • Are materials and finishes consistent across different views?
- • Do lighting conditions and environmental settings follow the agreed visual direction?
- • Do still renders and animation sequences depict the same design revision?
Presentation quality
- • Are camera angles, compositions, and image resolutions suitable for their intended use?
- • Are there visible rendering artifacts, texture problems, or lighting inconsistencies?
- • Are provisional elements clearly distinguished from approved design features where necessary?
A final review should involve the visualization team and, when appropriate, the architect or design coordinator. Technical validation and visual refinement work best when they are treated as complementary activities.
- Use a Scalable Workflow for Multi-Project Teams
Consistency becomes more challenging when architectural firms manage several projects simultaneously or collaborate with external visualization partners.
Different teams may use different software, naming conventions, asset libraries, and quality standards. Without clear documentation, maintaining a recognizable presentation style across projects becomes difficult.
A scalable workflow should include standardized project templates, asset libraries, file-naming conventions, revision logs, visual reference boards, and documented approval criteria.
Outsourcing can also help teams manage fluctuating visualization workloads, particularly when deadlines require multiple interior views, exterior renders, and animation sequences to be produced in parallel. However, delegating production does not remove the need for coordination. External teams need access to approved references, current design information, and clear revision instructions.
Reliable 3D Visualization Services can support architectural firms by providing production capacity and specialized visualization expertise while working within established project standards.
The key is to integrate visualization partners into the design communication process rather than treating them as a separate, last-minute production resource.
Conclusion
Creating consistent architectural visuals across multiple project phases requires more than a uniform rendering style. It depends on coordinated design information, reusable assets, phase-specific visualization objectives, structured revision management, and quality checks that address both technical accuracy and visual presentation.
When these elements work together, each image and animation becomes part of a coherent design narrative. Clients can understand how the project evolves, architects can communicate design decisions more effectively, and project teams can reduce avoidable revisions caused by inconsistent information.
Ultimately, the goal is to ensure that every visual tells the same architectural story, even as the design becomes more detailed and the project moves closer to completion.