
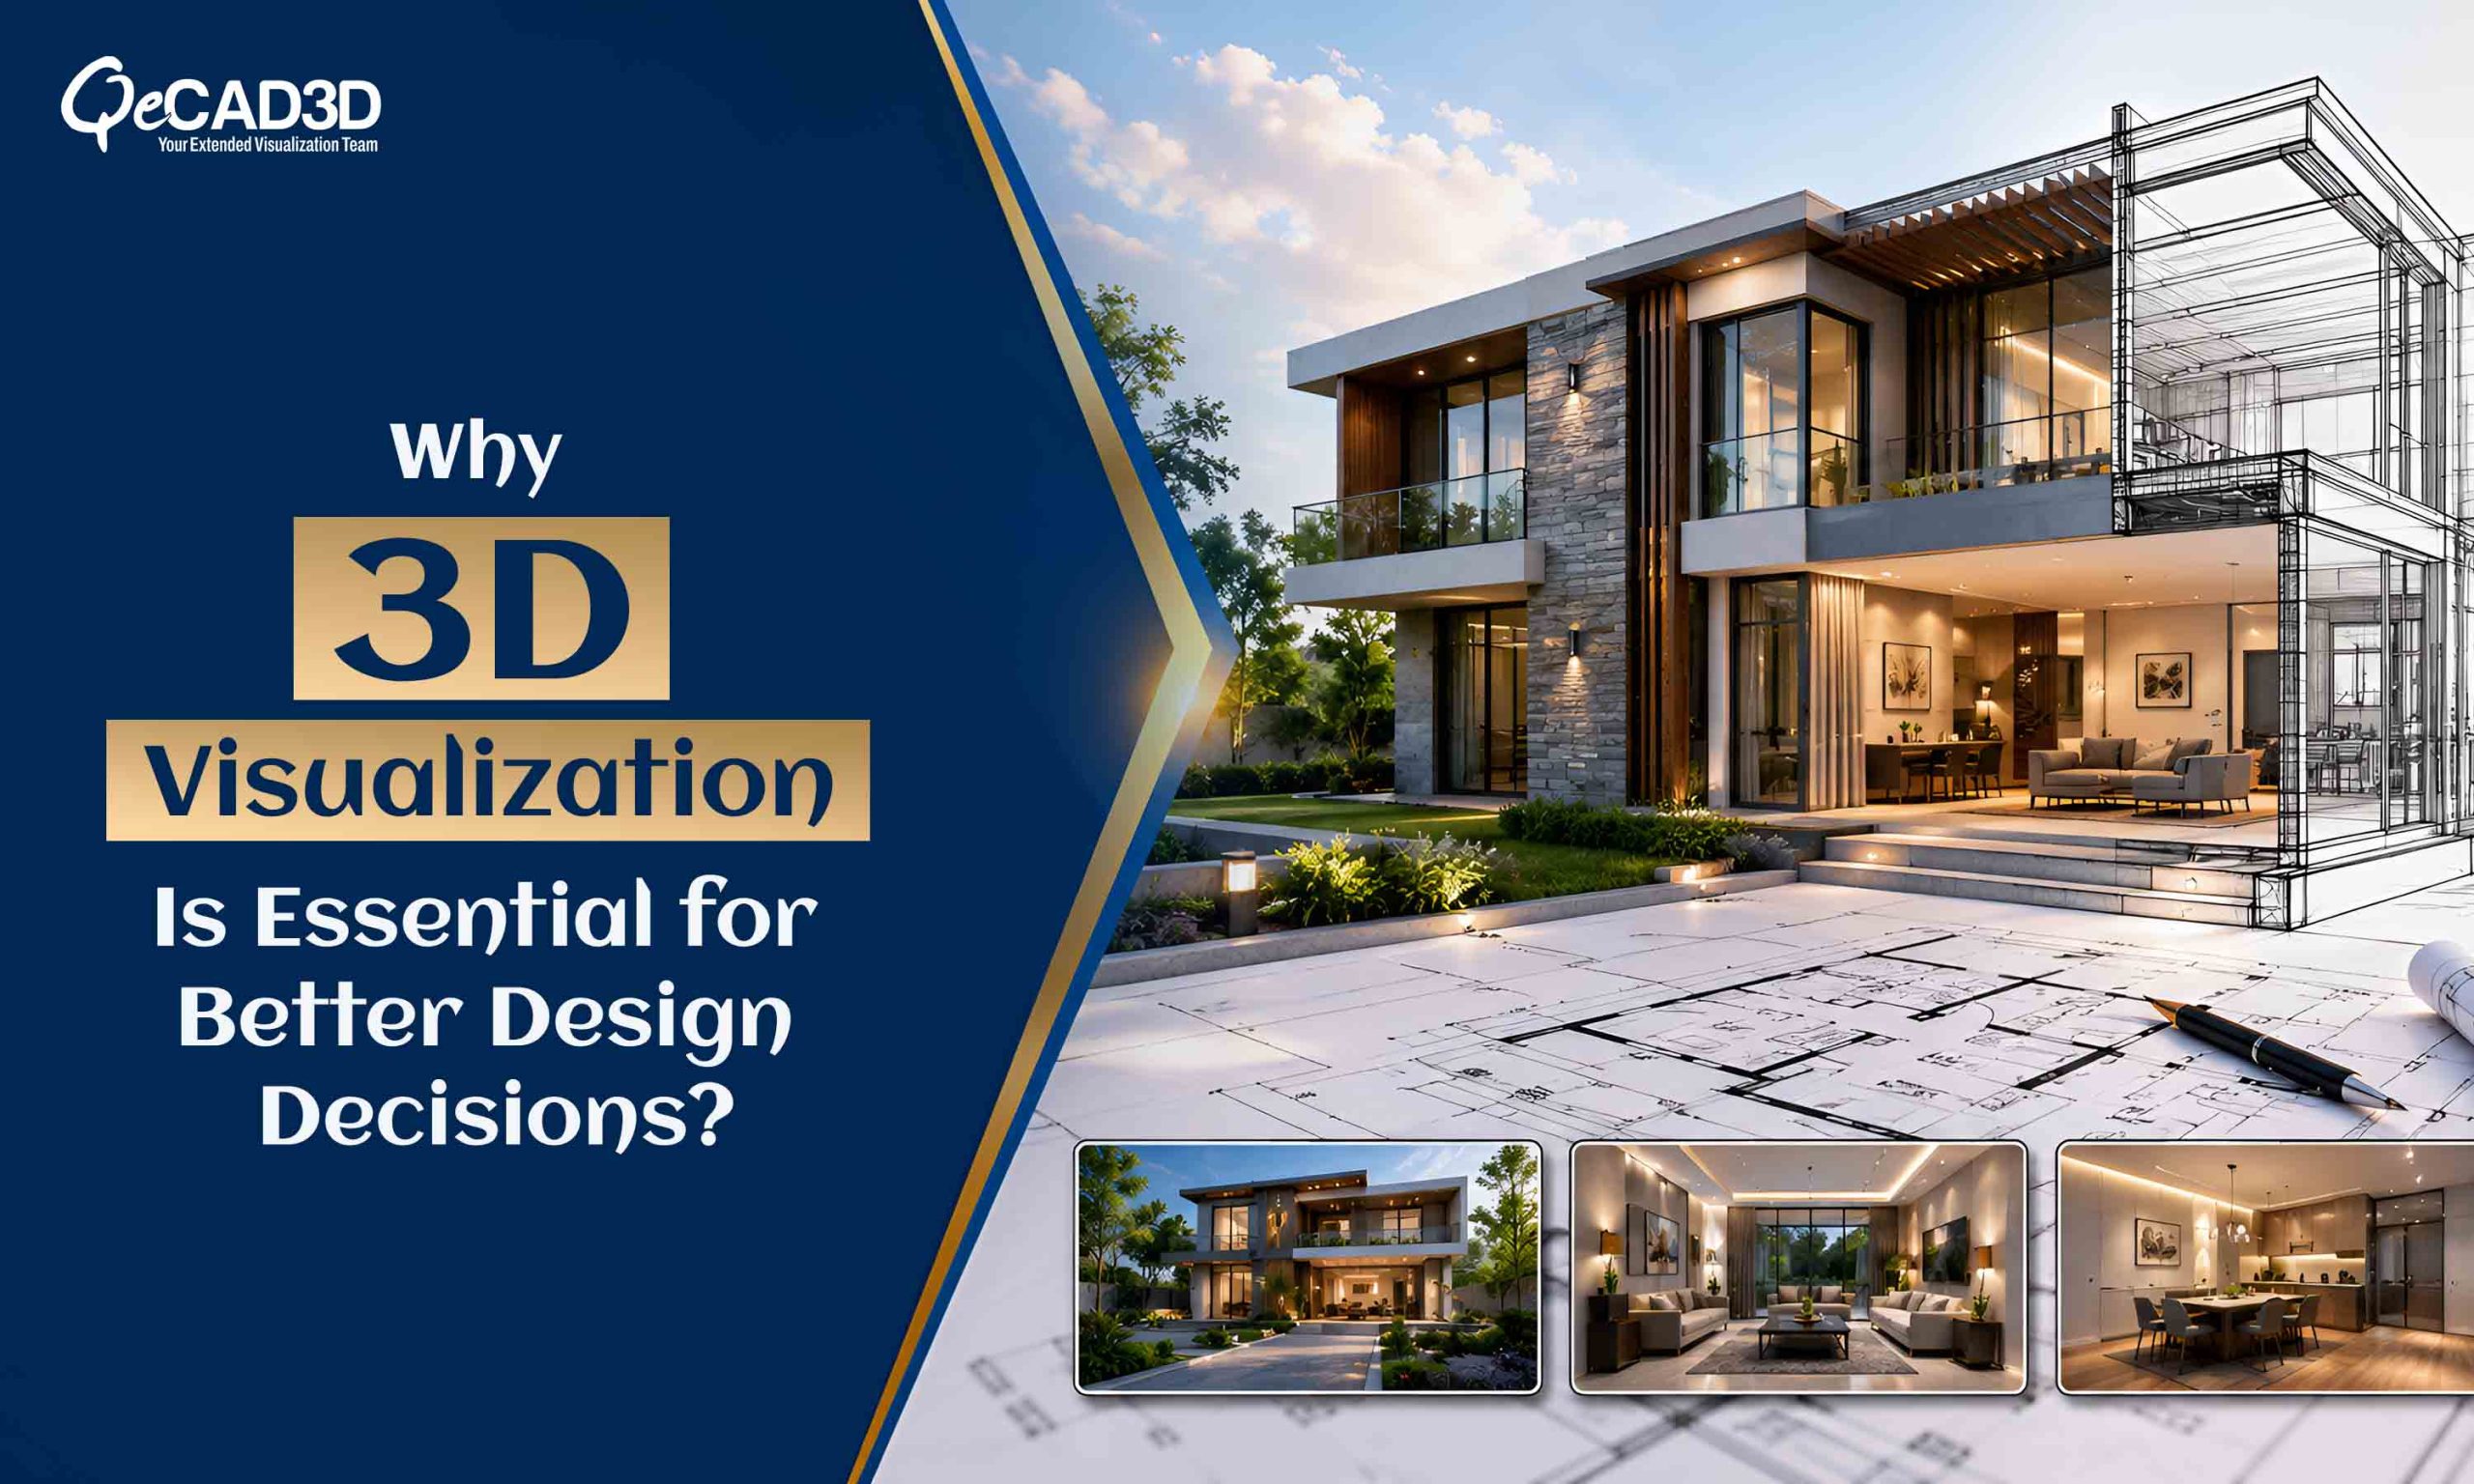
Why 3D Visualization Is Essential for Better Design Decisions?
In today’s design and construction landscape, one of the biggest challenges is not creating a technically accurate design—it is ensuring that every stakeholder fully understands it before the construction begins. Traditional 2D drawings, elevations and technical plans often requires professional interpretation, leaving the clients uncertain about dimensions, materials, lighting, spatial relationships and the final appearance of the project.
This uncertainty frequently results in delayed approvals, repeated revisions, scope changes and increased project costs. Modern 3D Visualization Services bridges this communication gap by transforming the technical designs into realistic visual experiences that clients can easily understand, evaluate and approve with confidence.
Why Client Uncertainty Exists?
Even well-prepared construction documents can be difficult for non-technical stakeholders to interpret.
Clients commonly struggle with questions such as:
- ● Will the spaces feel as large as expected?
- ● Are the selected finishes compatible?
- ● How will natural lighting affect the interiors?
- ● Is the furniture layout practical?
- ● Will the building look the way they imagined?
- ● Are design decisions aligned with project goals?
These uncertainties often remain hidden until construction has already started, making corrections significantly more expensive.
The Communication Gap Between Designers and Clients
Architects and engineers think in plans, sections and elevations. Clients think in experiences.
A floor plan may accurately communicate room dimensions, but it cannot effectively demonstrate:
- ● Spatial depth
- ● Material textures
- ● Lighting behaviour
- ● Furniture proportions
- ● Human-scale perspective
- ● Overall visual appeal
This disconnect creates misunderstandings that may lead to design revisions after approvals have already been granted.
How 3D Visualization Improves Design Confidence?
- Converts Technical Information into Visual Reality
Three-dimensional visualization transforms CAD and BIM models into realistic representations of the proposed project.
Instead of imagining the outcome from line drawings, clients can clearly visualize:
- ● Building massing
- ● Interior layouts
- ● Exterior appearance
- ● Material combinations
- ● Landscape integration
- ● Lighting conditions
Visualization removes ambiguity by replacing imagination with visual evidence.
- Enables Faster Decision-Making
Decision-making becomes significantly easier when clients can compare multiple design alternatives visually.
Rather than discussing abstract concepts, project teams can present:
- ● Different façade options
- ● Alternative flooring materials
- ● Furniture arrangements
- ● Ceiling treatments
- ● Lighting configurations
- ● Color palettes
Visual comparisons help stakeholders make informed choices more quickly while reducing lengthy review cycles.
- Minimizes Costly Design Changes
Late-stage design modifications are among the most expensive issues during construction.
Visualization identifies concerns before work begins by allowing clients to validate:
- ● Space utilization
- ● Design aesthetics
- ● Functional layouts
- ● User circulation
- ● Material selections
Detecting design issues during planning is substantially more economical than correcting them after procurement or construction has commenced.
Improving Interior Design Confidence
Interior spaces are particularly challenging for clients to imagine from drawings alone.
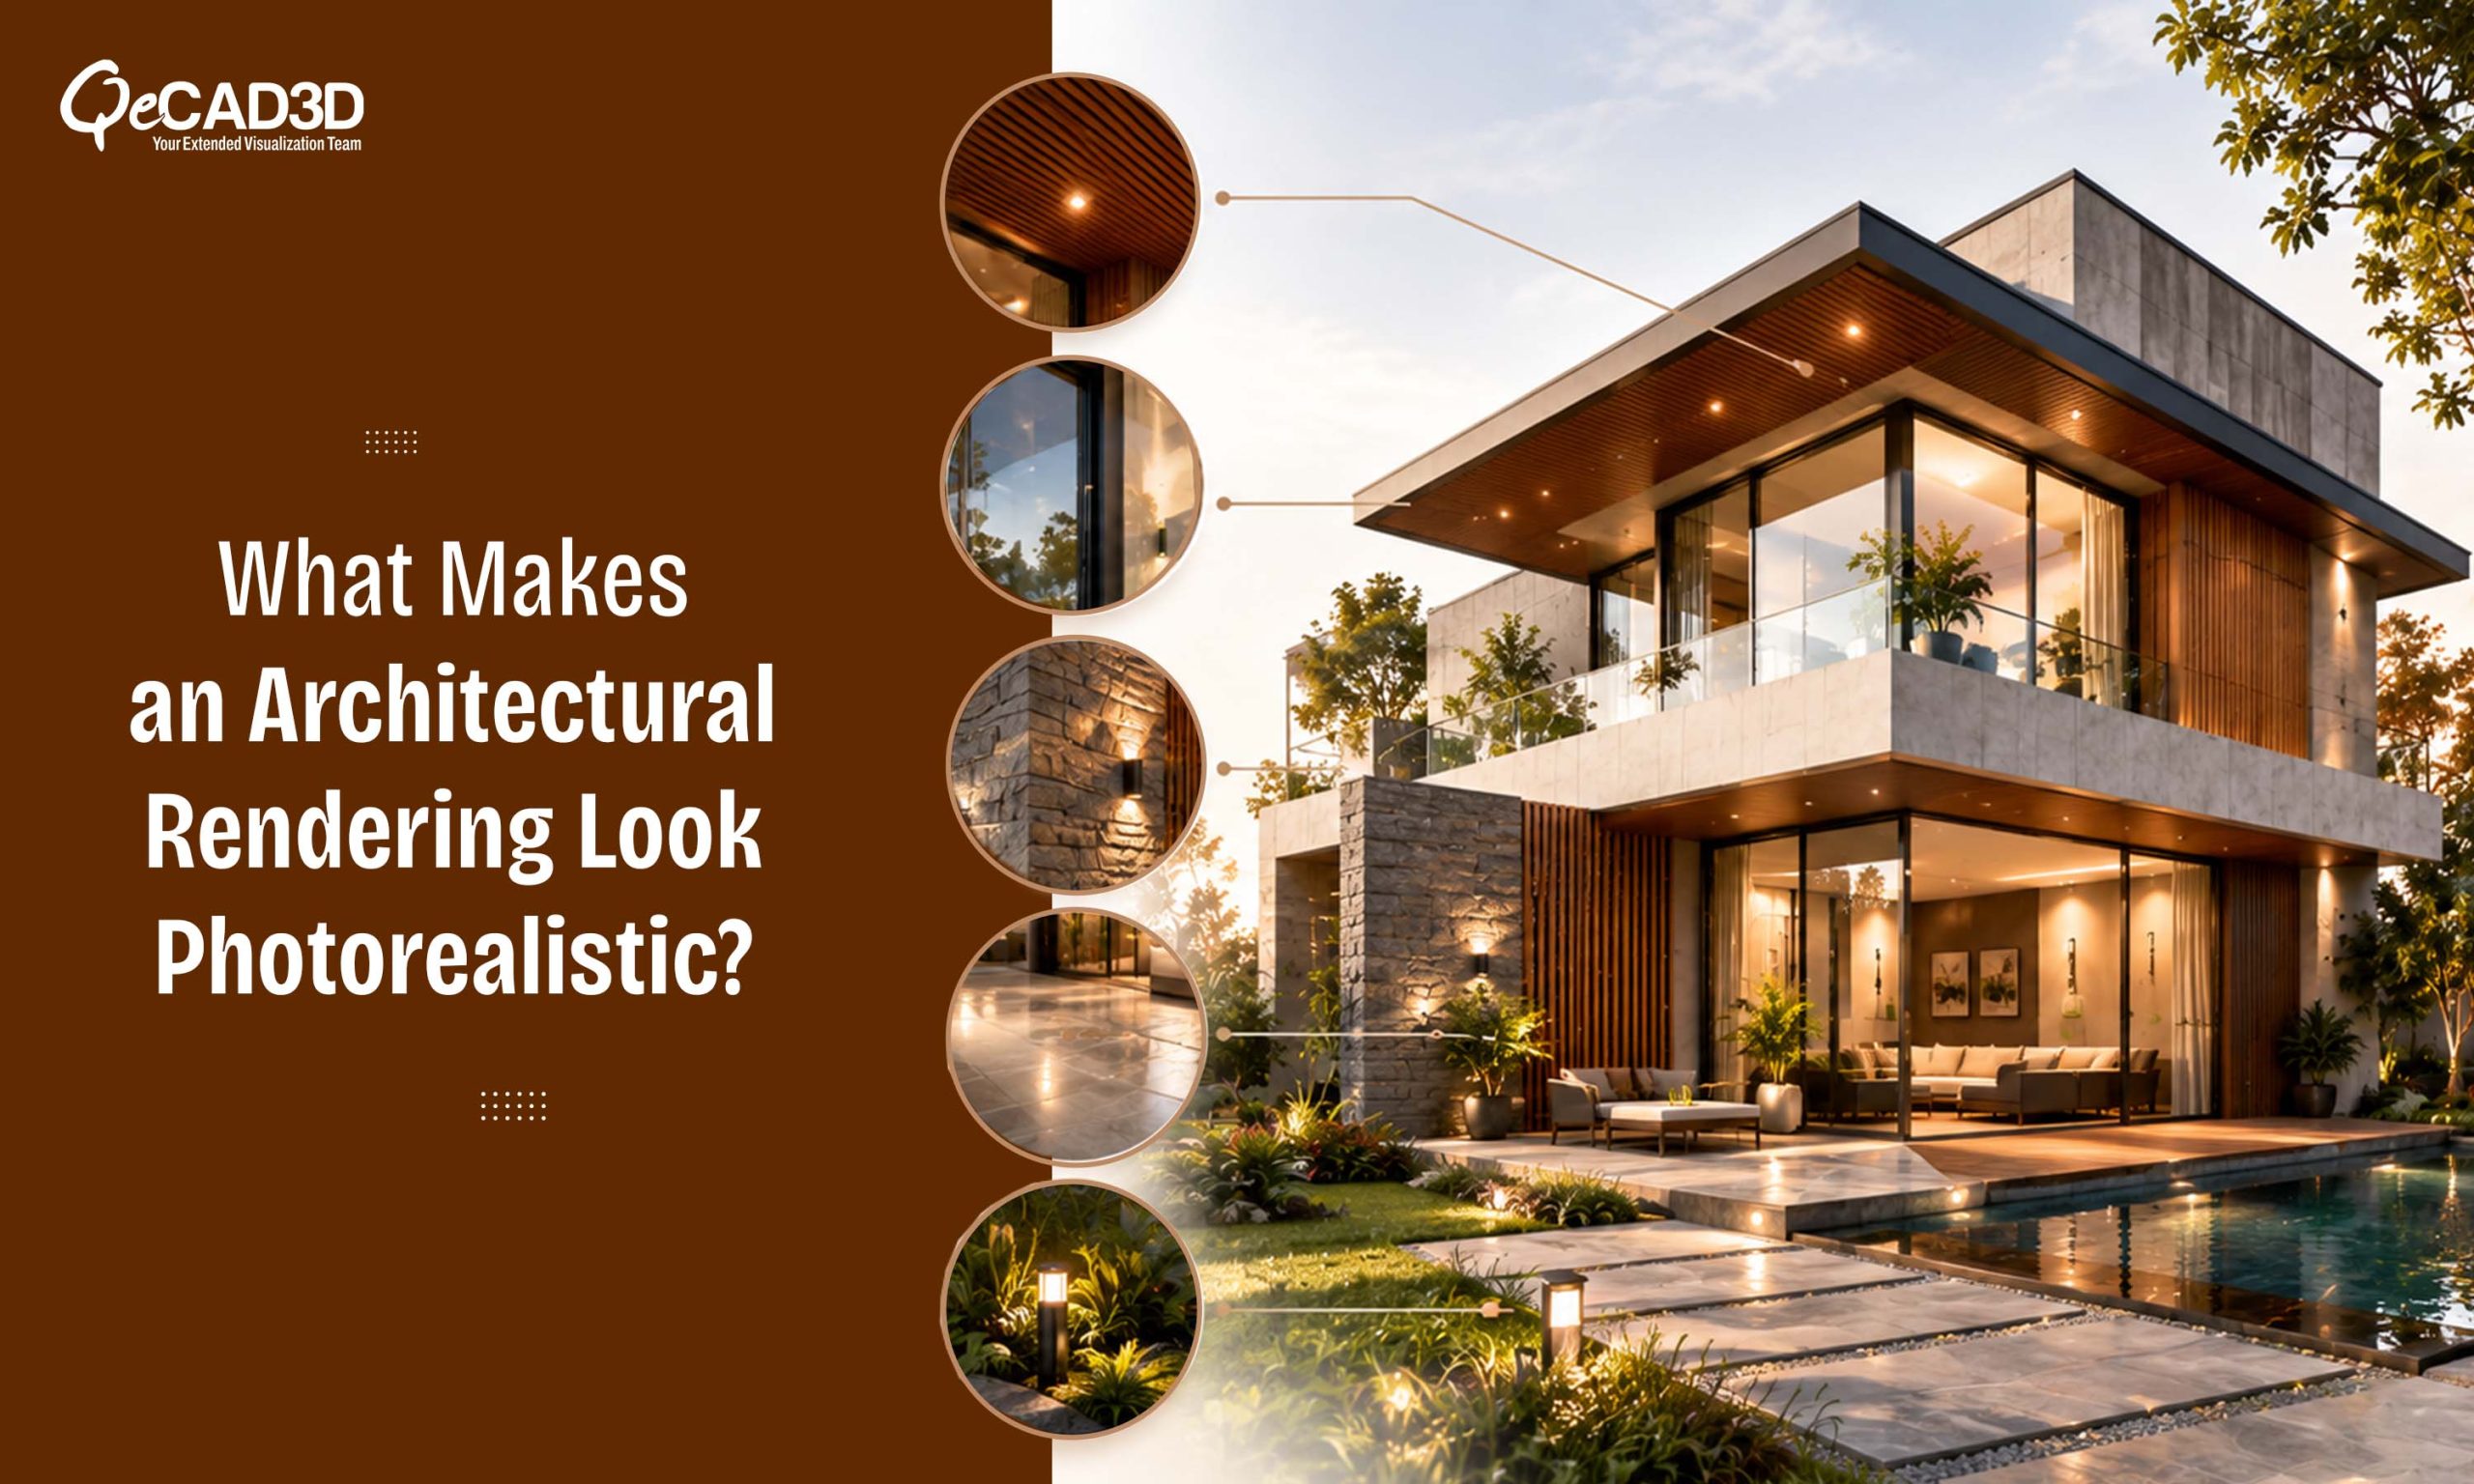
Professional Interior Rendering Services creates photorealistic representations that accurately depict:
- ● Furniture placement
- ● Lighting ambiance
- ● Ceiling designs
- ● Flooring finishes
- ● Decorative elements
- ● Material textures
- ● Color harmony
Instead of approving individual materials separately, clients evaluate the complete environment exactly as it is intended to appear after completion.
This significantly reduces the uncertainty surrounding interior design decisions.
Enhancing Stakeholder Collaboration
Modern construction projects involves multiple decision-makers, including:
- ● Property owners
- ● Architects
- ● Interior designers
- ● Structural consultants
- ● Contractors
- ● Investors
- ● Facility managers
A shared visual model ensures every stakeholder evaluates the same design information thus reducing the conflicting interpretations and improving collaboration throughout the project lifecycle.
Supporting Better Material Selection
Materials often appear very different in physical samples than they do when installed across an entire building.
Visualization allows clients to assess:
- ● Stone textures
- ● Wood finishes
- ● Metal cladding
- ● Glass reflectivity
- ● Paint colors
- ● Fabric selections
By viewing materials within their actual design context, clients gain greater confidence before making final approvals.
Simulating Real Lighting Conditions
Lighting dramatically influences how spaces are perceived.
Advanced visualization technologies simulates:
- ● Morning sunlight
- ● Afternoon shadows
- ● Evening illumination
- ● Artificial lighting
- ● Seasonal daylight variations
These simulations help clients understand how spaces will function throughout different times of the day, supporting more informed lighting and material decisions.
Improving Marketing Before Construction
Visualization benefits not only project approvals but also marketing and sales.
Developers can present realistic visuals before the construction begins, enabling:
- ● Early investor presentations
- ● Property marketing campaigns
- ● Sales brochures
- ● Virtual walkthroughs
- ● Pre-booking opportunities
Potential buyers are more likely to engage with realistic visual experiences than with technical drawings thus helping to accelerate sales and improve stakeholder confidence.
Reducing Approval Cycles
Projects often experience delays because the clients request repeated revisions after reviewing design documents.
Visualization shortens approval timelines by providing greater clarity during early design reviews.
When clients can clearly see the proposed outcome, they ask more specific questions, provide more decisive feedback and approve the designs with greater certainty.
This results in:
- ● Faster approvals
- ● Fewer revisions
- ● Improved project scheduling
- ● Reduced administrative effort
Supporting BIM-Based Design Workflows
Modern visualization integrates seamlessly with BIM workflows.
Instead of recreating models separately, visualization software utilizes the BIM data to generate realistic outputs directly from coordinated project models.
This ensures consistency between:
- ● Design intent
- ● Construction documentation
- ● Project coordination
- ● Client presentations
The result is improved accuracy while reducing duplication of modeling effort.
Future Trends in Design Visualization
As visualization technologies continue to evolve, projects are becoming increasingly interactive.
Emerging capabilities includes:
- ● Real-time rendering
- ● AI-assisted visualization
- ● Virtual Reality (VR) walkthroughs
- ● Augmented Reality (AR) project reviews
- ● Cloud-based collaborative visualization
- ● Interactive digital twins
These technologies will further reduce uncertainty by allowing clients to experience spaces long before the physical construction begins.
Conclusion
Successful projects depends not only on accurate technical documentation but also on clear communication between the designers and clients. When stakeholders struggles to interpret the drawings, uncertainty can lead to delays, revisions as well as avoidable costs.
Three-dimensional visualization transforms the complex design information into realistic, easily understandable experiences. By enabling the clients to evaluate layouts, materials, lighting and aesthetics before the construction starts, it builds confidence, accelerates approvals and also minimizes the risk of costly design changes.
As the AEC industry increasingly embraces the digital workflows, 3D visualization has become an essential decision-support tool that improves collaboration, enhances project outcomes and ensures that the clients move forward with clarity rather than uncertainty.